Loading...
Loading...
East Northport · Suffolk County
An entire rear yard excavated and rebuilt around a continuous river of moving water — the largest residential build we have taken on.
8
Months on site
1
Continuous lazy river
4
Structures built
1
Crew, start to finish
The Brief
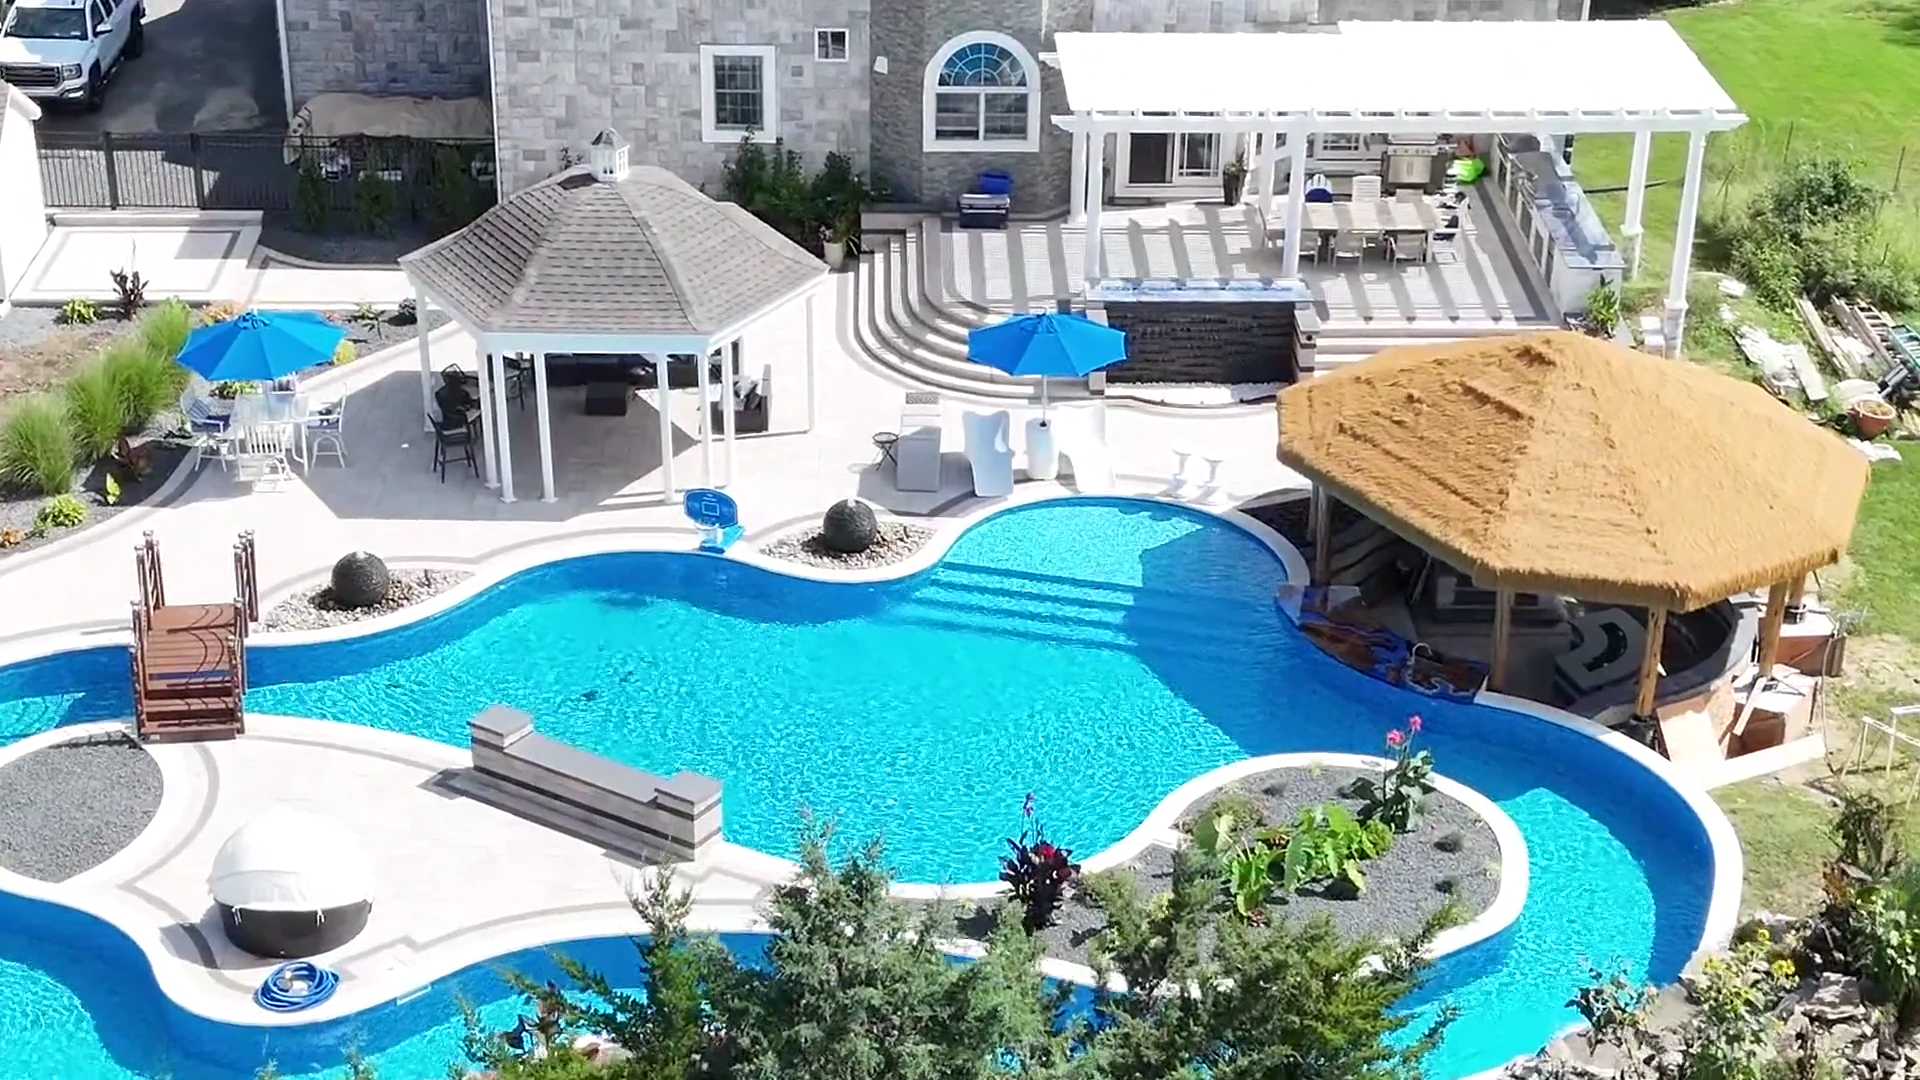
Most backyard projects are a patio, a pool surround or a driveway. This one was a site. The rear yard of this East Northport property was excavated and rebuilt from the ground up around a continuous free-form lazy river that wraps a planted centre island — with a sunken swim-up bar beneath a thatched palapa, sheer-descent water walls set into banded stone, a full outdoor kitchen under a pergola, and a large-format paver deck carried across the entire yard.
A lazy river is a materially different problem from a pool. It is a channel rather than a basin, so it has to hold consistent depth and a level waterline around its full length while moving water through it. That drives the excavation profile, the circulation and return layout, the structural shell, and the geometry of every piece of coping and deck around the curves.
Work of this scale is sequenced, not rushed: earthwork and shell, then circulation and subsurface systems, then structures and masonry, then deck, coping and finishes, with permitting and staged inspections planned into the schedule rather than fought against.
Eight months, one rear yard, and nothing about it off the shelf.
One Property
House, river, island, palapa, pergola and deck — the whole build reads in a single frame. Everything inside it came out of open ground.
Where It Started
The same rear yard, from the same side of the property. Everything between these two frames was excavated, engineered and finished on site.
The Build
Every stage below had to be right before the next could start. This is the order the work actually happened in.
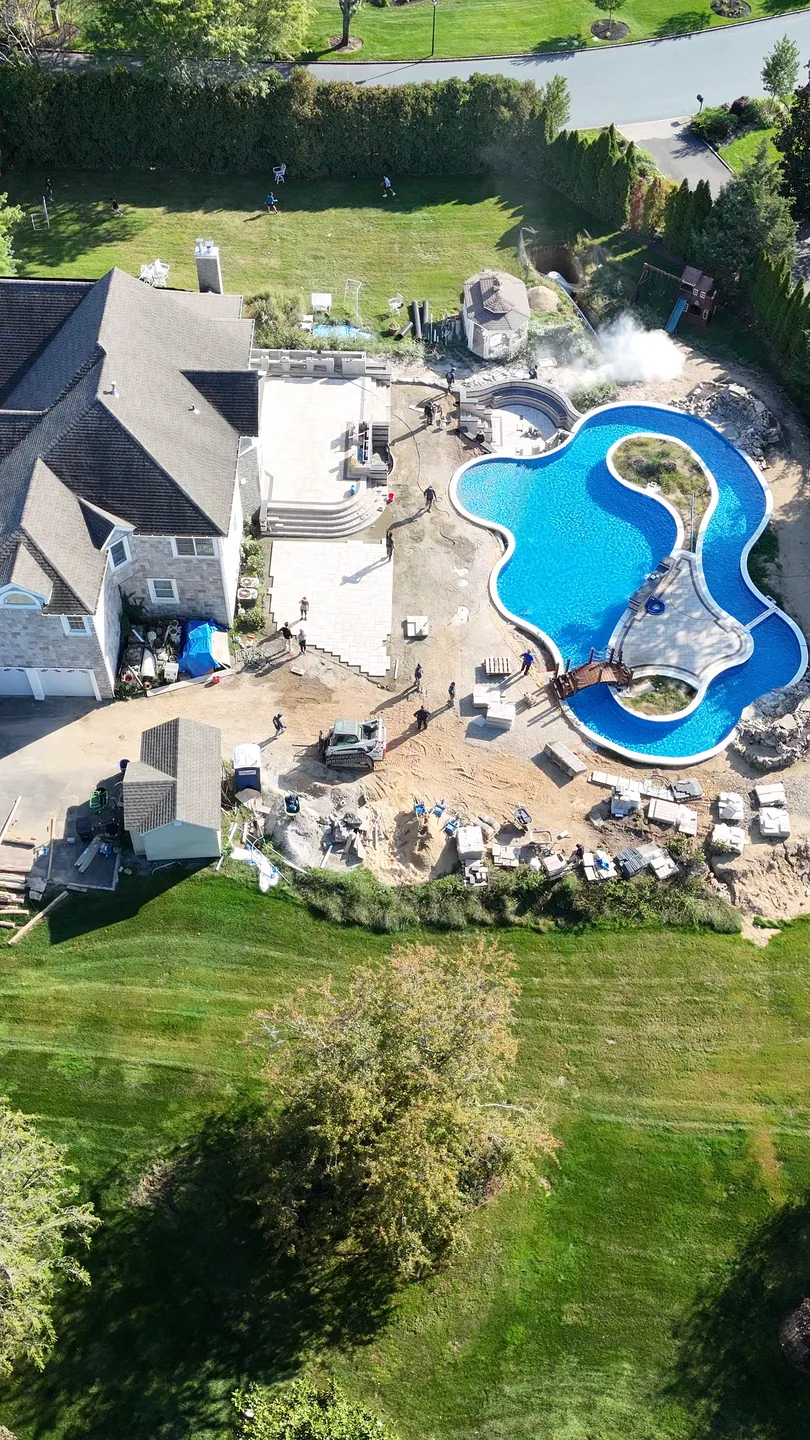
Before anything could be built, the shape had to come out of the earth. Bulk excavation established the river profile across the rear yard, with cut and fill balanced on site and spoil staged clear of the work area. A channel has to hold consistent depth around its entire length, so the dig was set out against survey elevations rather than existing ground — the first decision every later stage depends on. What you are looking at is the full run of the river formed in open earth, with the shell walls up and the machines still working around it.
The ground here falls away from the house. Rather than fight it, the whole build was laid out against engineered elevations: retaining the high side, stepping the deck down through controlled transitions, and carrying drainage away from the structure. Perimeter collection and positive pitch were sized for the impervious area the new deck and coping would add. Grade and water get solved before a single paver is set.
A free-form river has no straight runs to hide behind. Large-format pavers were laid in lifts over a compacted engineered base, and every piece of coping was set to a consistent waterline with radius cuts worked around each curve. The radius step treads and the shallow tanning ledge were built into the same plane, so the deck reads as one continuous surface rather than a set of patched areas.
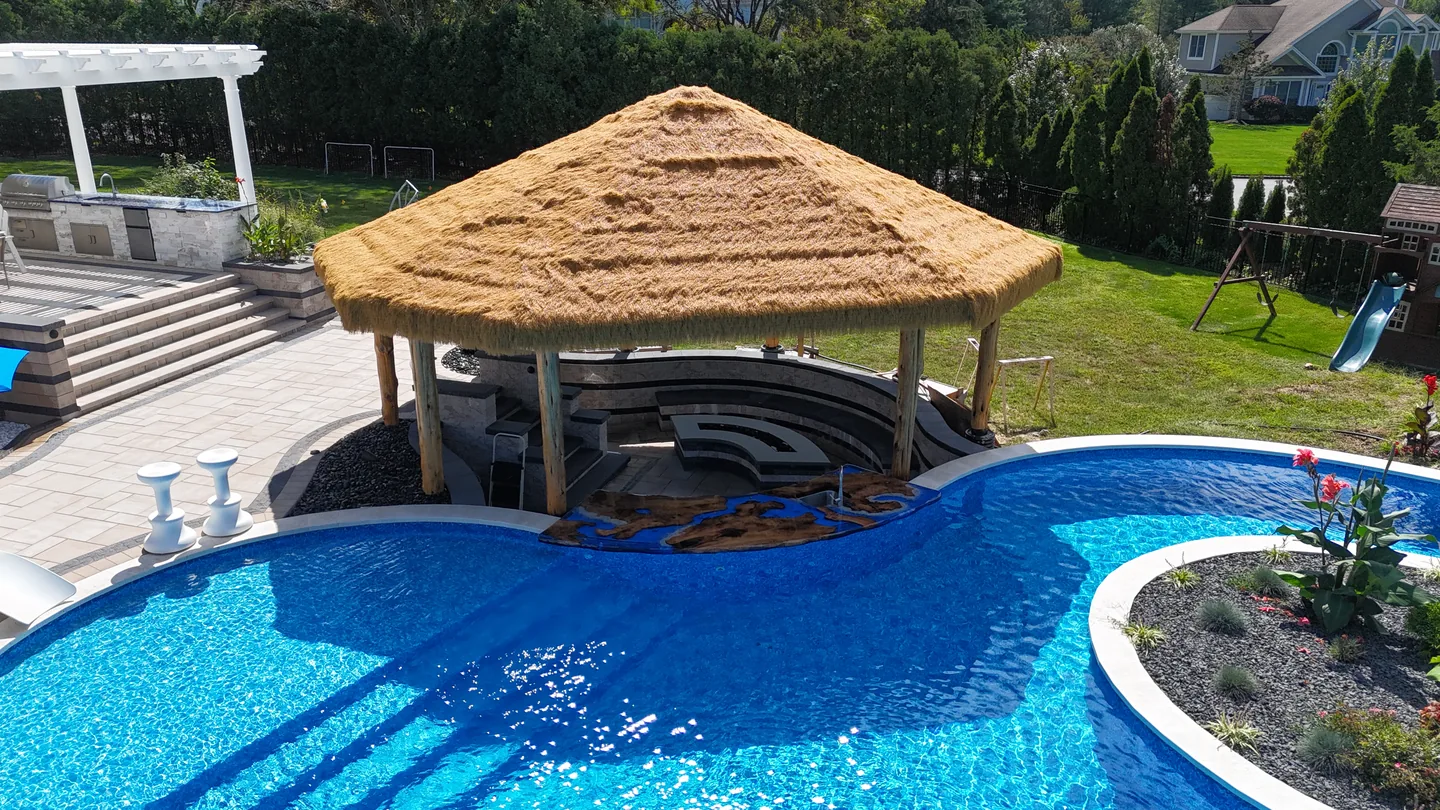
Sheer-descent water walls were set into banded stone veneer, with plumbing, gas and lighting runs coordinated into the structures as they were built rather than added afterwards. The sunken swim-up bar carries its own in-water seating beneath the thatched palapa. These are the elements guests notice first — and the only way they look effortless is if the masonry behind them was planned for them from the start.
On Site
The same crew that cut the river profile set the final piece of coping eight months later.
Explore The Build
The pieces that make the property work, photographed from the ground and from the air.
A continuous free-form channel wrapping a planted centre island, held at a level waterline around its full length.
A sunken bar with curved in-water seating, built into the river beneath a thatched palapa on timber posts.
Sheer-descent walls, a sculptural sphere feature and banded stone veneer carried through the whole build.
A full kitchen and bar run in matching stone, set beneath a pergola and integrated into the deck layout.
Large-format paver deck carried across the entire rear yard, with radius steps linking every level.
Scope of Work
The trades and engineering behind the finished photographs. Each one links through to that service in East Northport.
Most of what we build is smaller than this. All of it is built the same way — engineered first, by our own crews, finished properly.
Or call us now: (631) 374-9796