Loading...
Loading...
Great River · Suffolk County
An eight-month estate backyard that broke frozen ground in winter and was handed over ready for summer.
8
Months on site
3
Seasons worked through
1
Summer deadline, met
1
Crew, start to finish
The Brief
The owners of this Great River property wanted a finished backyard for the summer — not a site still being worked in July. That single requirement set everything else. A rear-yard build of this scope takes months, which meant the only way to hit the date was to break ground in winter and work through it.
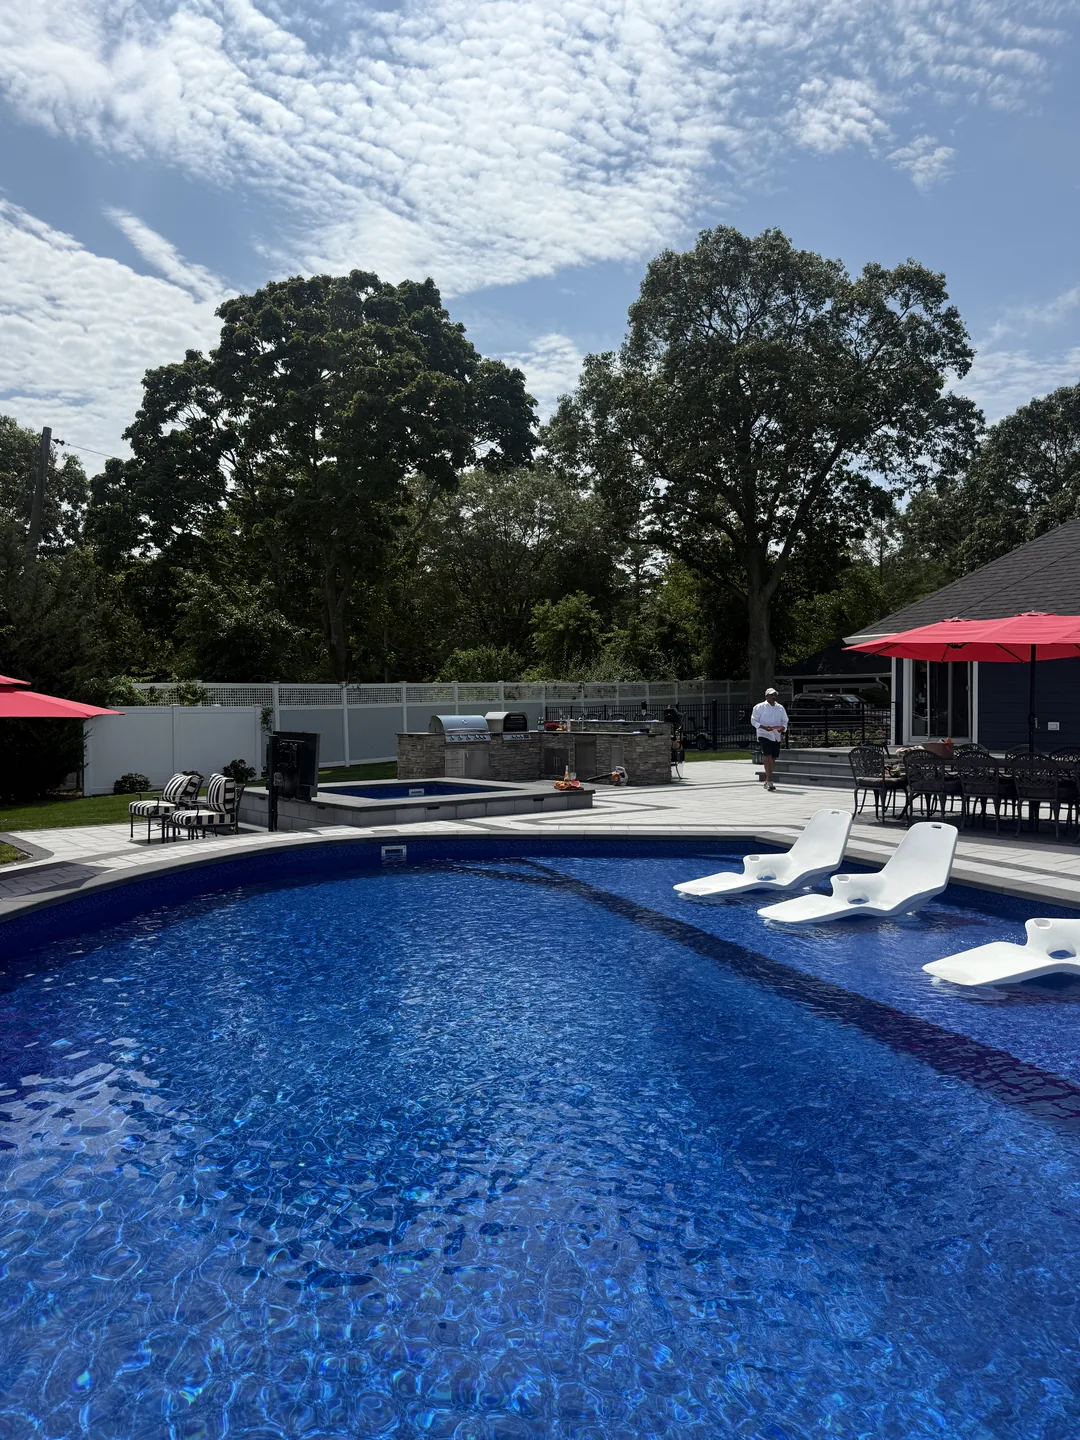
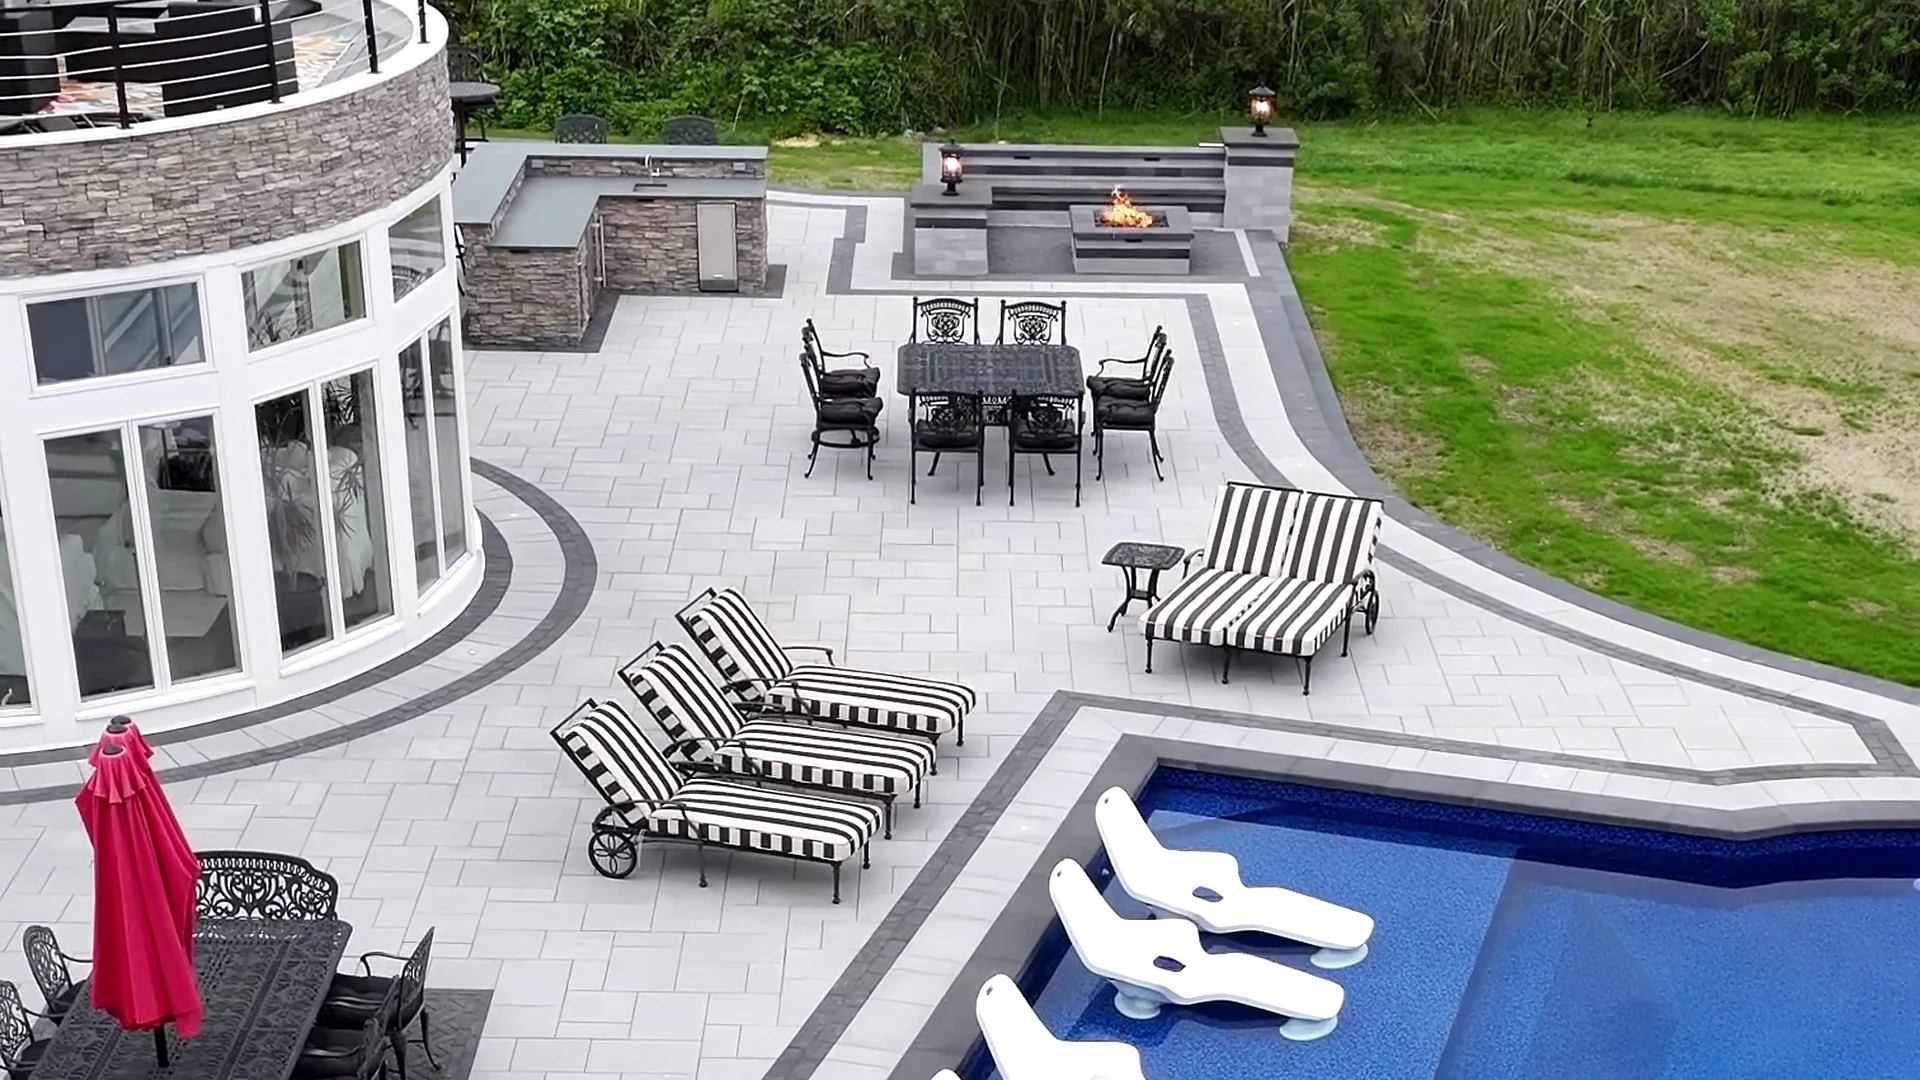
What went in: a raised spa squared into a large-format paver deck, a free-form pool with contrasting borders carried around it, a stacked-stone outdoor kitchen and bar, a fire pit lounge with seat walls, herringbone paving on the approach, and hardscape across the entire rear yard.
None of that is unusual on its own. Doing it across a Long Island winter — managing frozen and saturated ground, planning access and staging around freeze and thaw, and only compacting base when conditions actually allow it — is what made the schedule work.
Anyone can build this in June. The deadline is why we started in the frost.
One Rear Yard
Every surface in this frame was set to one deck elevation and one material language — which is what makes a yard this size read as calm rather than busy.
Where It Started
The same rear yard photographed from directly above, during winter site work and after completion. The house is the only thing that did not change.
The Build
This is the order the work actually happened in, and why starting in the cold was the right call.
Most hardscape contractors stop when the ground freezes. This build started in it. Bulk excavation and export opened the rear yard while the site was still frozen and wet, with spoil staged clear and material delivered onto ground that had to be managed every single day it was worked. Starting in winter is the only way a build of this size is finished for the summer it was promised for.
Working through a Long Island winter is a logistics problem before it is a construction one. Access routes, material staging and the order of trades all get planned around freeze and thaw, and base work only goes in when conditions allow it to be compacted properly. Nothing here was rushed into bad ground to hit a date — the schedule was built so it did not have to be.
The raised spa sits on block built to carry it, squared into the deck plane so the coping lands flush on every side. Gas, water and electrical runs were coordinated through that structure while it was going up rather than chased in afterwards. The sharp geometry of the finished spa is only possible because the structure underneath it was set out to the same lines months earlier.
As the weather turned, the build moved into the work that gets photographed: the outdoor kitchen run in stacked stone, the fire pit lounge with its seat walls, the herringbone approach, and large-format pavers carried across the entire rear yard with contrasting borders. By the time the pool was filled, the property was finished — not finished enough to use, actually finished.
On Site
Eight months on this site — frozen winter ground through to a finished backyard for summer.
Explore The Build
The finished property, from the spa masonry to the herringbone approach.
A raised spa squared into a large-format paver deck, with the pool and deck set to one consistent plane.
A full kitchen and bar run in stacked stone with a fire pit lounge set into the deck beside it.
Herringbone paving on the approach, contrasting borders throughout, and the finished property from the air.
Scope of Work
The trades and engineering behind the finished photographs, each linking through to that service.
Then the conversation starts now, not in spring. Tell us about your property and we will tell you honestly what the schedule has to look like.
Or call us now: (631) 374-9796