Loading...
Loading...
Nesconset · Suffolk County
A backyard the owner had been planning for years — modelled in 3D and rendered in full before ground broke, then built from a bare lawn into four zones made to be used after dark.
4
Living zones in one yard
1
Raised spa and waterfall
3
Seasons, winter to summer
1
Crew, start to finish
The Brief
The owner of this Nesconset property had been planning this backyard for years before anyone broke ground. By the time we were involved there was already a clear idea of how the space should work — our job was to turn that into something that could actually be built, and then build it.
We worked it up together, design through to construction. The whole yard was modelled in 3D and rendered in full, so every decision was settled on screen while it was still cheap to change: where the raised spa sits, how the paver banding shifts between zones, where the fire terrace lands, how the lighting reads once the sun is down. Nothing here was worked out on site with a crew standing around waiting.
The yard itself was bare — patchy lawn, dirt and a small grid-paver patio behind the house. Starting from open ground is more work up front and a real advantage afterwards: every elevation, drainage run and base depth was set for what was going in, rather than inherited from whoever came before.
Everything was settled on screen while it was still cheap to change.
One Rear Yard
Every zone was set to one deck plane and one material language, which is what lets a yard carrying this much still read as calm.
Where It Started
Bare lawn on the left, the finished build on the right — photographed from the same position over the property. The pool on the far side of the white fence is the neighbour's; everything inside the fence line was built from open ground.
During The Build
Steel wall panels braced to line with the floor poured, a structural collar around the outside, the steps and bench formed in, and open trenches carrying circulation, gas and the conduit for every light fixture. This is the stage that decides whether the finished waterline sits true and the coping lands flat the whole way round — and all of it was buried before the first paver was set.
Site Walkthrough
Filmed on site in winter, before backfill. A few weeks later none of this was visible again — which is the only chance anyone gets to see whether a build was done properly underneath.
The Build
Each stage below had to be right before the next could start. This is the order the work actually happened in.
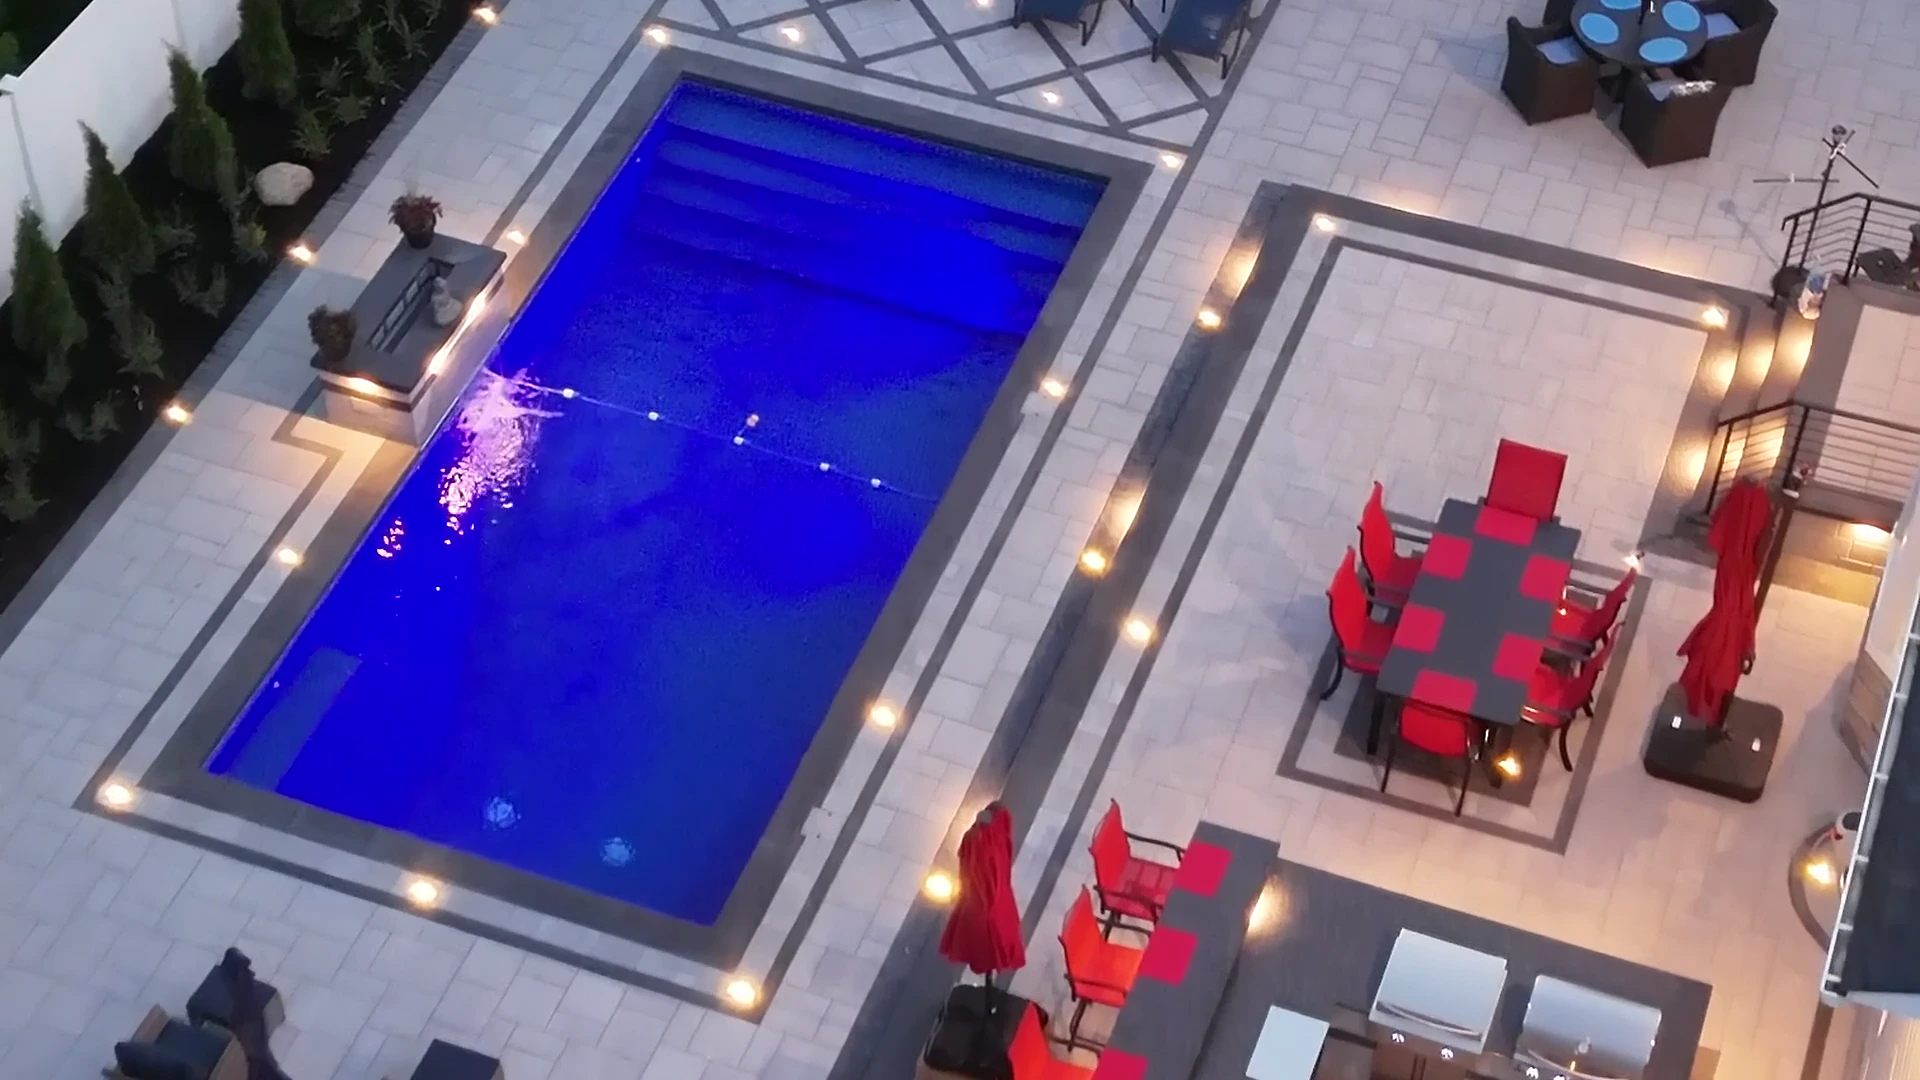
The raised spa sits on block built to carry it, with the sheer-descent spillway formed into that structure and the plumbing coordinated through it as it went up. Coping is set to a consistent line around both the spa and the pool so the two read as one piece of water rather than a pool with something added beside it. Facing goes on last, once the structure behind it is already right.
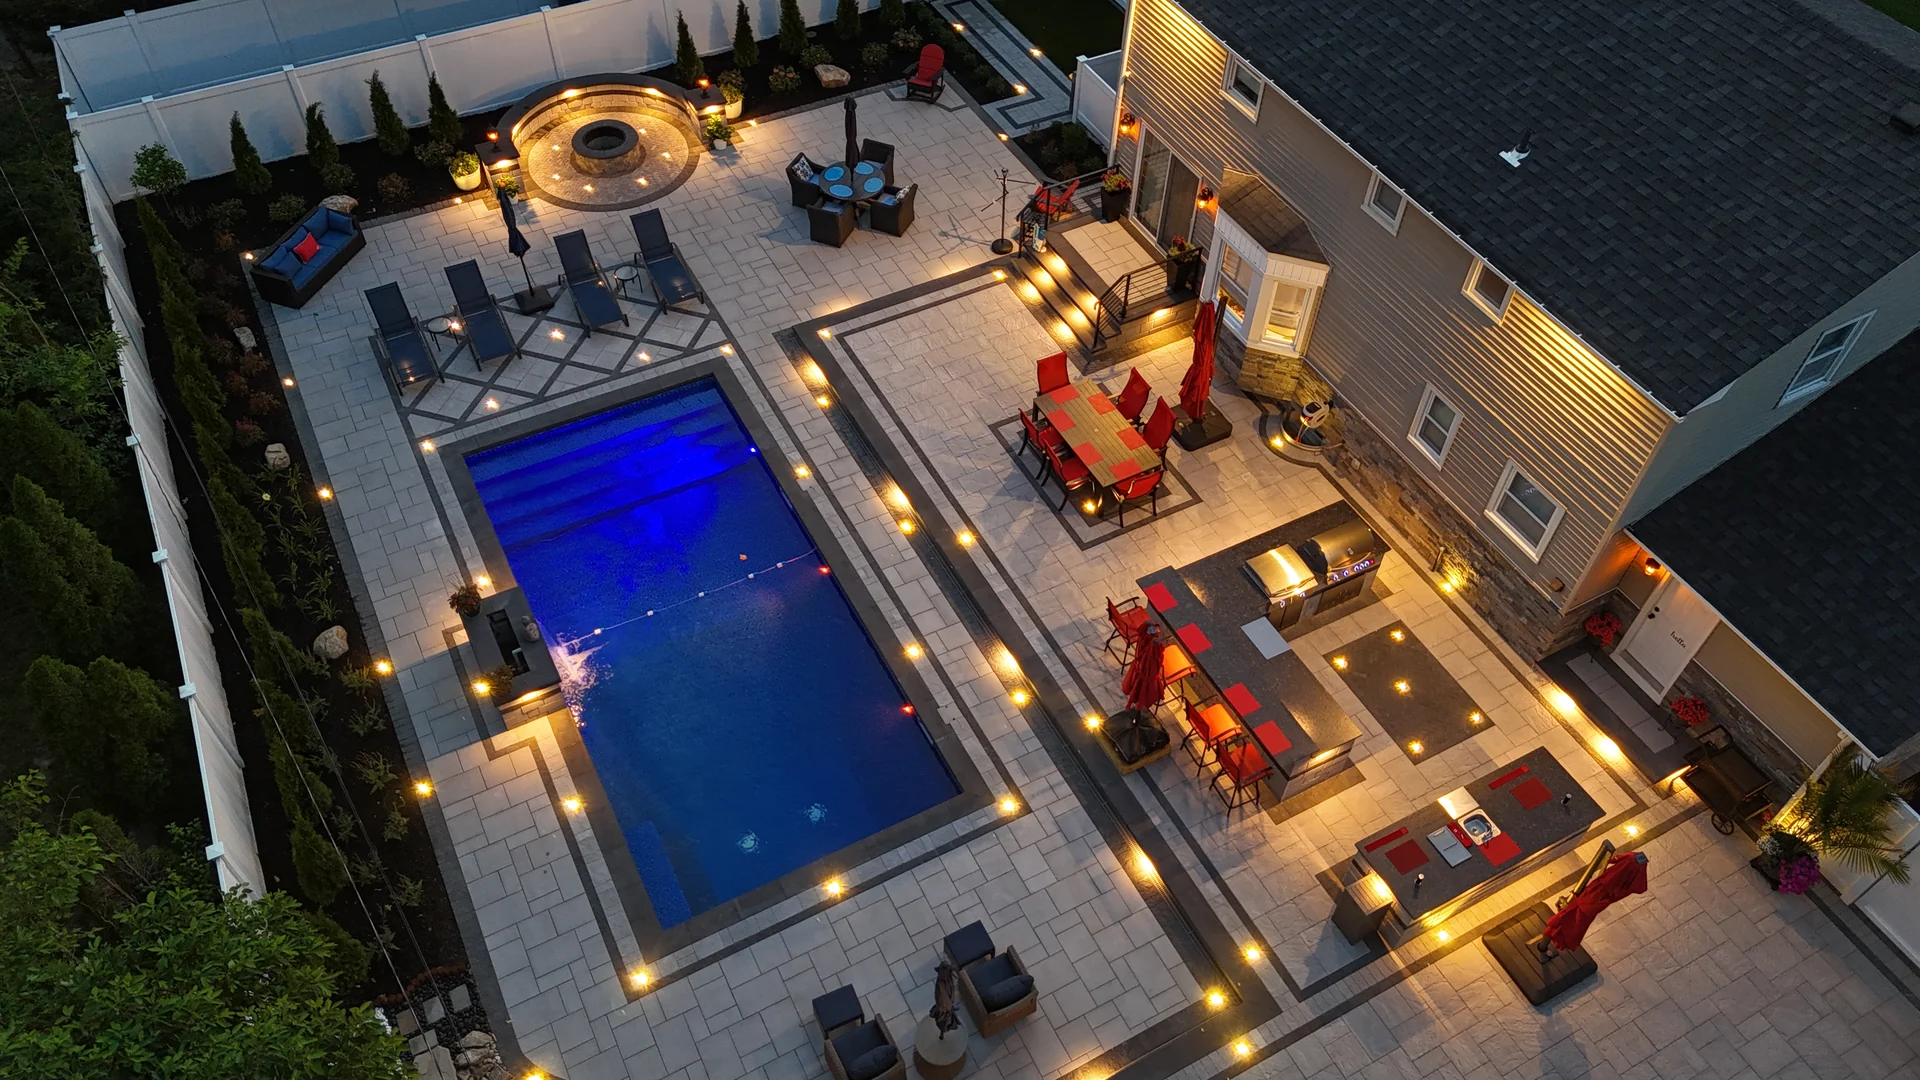
The yard is zoned rather than open: a full outdoor kitchen and bar run in matching stone, a dining terrace stepped into the deck beside it, and a circular fire terrace raised on its own round platform at the far end. Each zone is defined by a change in the paver banding rather than by walls, so the space stays open while every area still has an edge.
The lighting is the part people notice last in daylight and first at night. Fixtures are set into the deck, into the risers and into the masonry throughout, with the pool lit from within and the planting beds washed from below. It is run as part of the hardscape build, not added to it, which is why the fixtures sit flush in the paving and the whole yard reads as one lit composition rather than a set of fittings.
On Site
The yard was taken to open ground in winter. The crew that opened it set the last light fixture.
Explore The Build
The finished property at blue hour, from the spa masonry to the fire terrace.
A pool lit from within, with a raised spa spilling over a sheer descent and coping set to one line throughout.
Four zones in one yard — cooking, dining, lounging and fire — each defined by a change in the paver banding.
The full rear yard at blue hour, with every zone and every fixture reading in a single frame.
Scope of Work
The trades and engineering behind the finished photographs. Each one links through to that service in Nesconset.
Lighting, fire and water have to be planned into the hardscape from the start. Tell us about your property and we will walk it with you.
Or call us now: (631) 374-9796